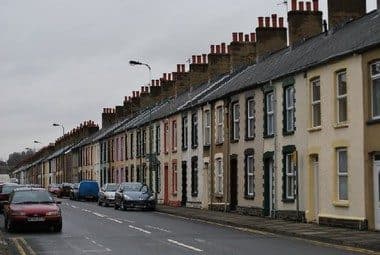
The first step in a utility survey is to combine a visual survey of the area with existing utility plans, remembering the most obvious indication that buried utilities are present will be a house, building, other structure or street furniture.
An average property will have some or all of the following:
- Electric
- BT/CATV
- Water
- Gas
- Drainage
A visual check should also include looking for features such as street lights, trench scars, valve boxes, manholes/comms boxes, pipeline markers, mains powered street furniture etc.
The figures
1 from the printed chapter